




3 Beds
3 Baths
2,272 SqFt
3 Beds
3 Baths
2,272 SqFt
Key Details
Property Type Single Family Home
Sub Type Single Family Residence
Listing Status Active
Purchase Type For Sale
Square Footage 2,272 sqft
Price per Sqft $154
Subdivision Global Manor Ph3
MLS Listing ID 3168315
Bedrooms 3
Full Baths 2
Half Baths 1
HOA Fees $325/ann
HOA Y/N Yes
Year Built 2024
Annual Tax Amount $2,858
Property Sub-Type Single Family Residence
Property Description
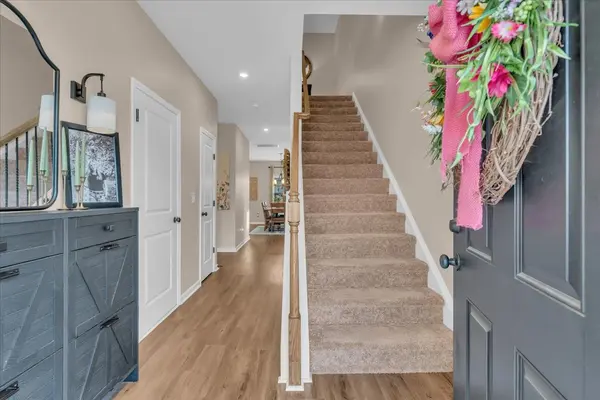
Step inside to bright, open living spaces featuring 9-foot ceilings, additional windows, and abundant natural light. Unlike many new construction homes, this one already includes fresh professional paint throughout (including the garage), updated light fixtures, a custom staircase railing, an upgraded half bath vanity, and additional linen closets for storage rarely found in similar homes.
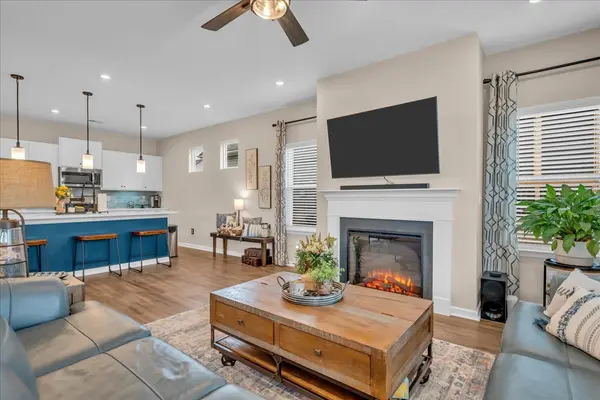
The kitchen comes fully equipped with all major appliances—including the refrigerator—saving you the added expense after closing. The inviting living room features an electric fireplace, creating a warm and comfortable gathering space.
Outside, enjoy one of the home's standout features—an oversized patio perfect for entertaining, grilling, or relaxing. The low-maintenance backyard offers outdoor living without the constant upkeep.
Located just minutes from shopping, dining, and the charm of Bell Buckle, this home delivers the space, upgrades, and convenience today's buyers are looking for. Add in the 1% preferred lender credit, and you'll enjoy savings that make this home an even better value. Skip the construction delays and hidden upgrade costs—this home is ready for you today. Schedule your private showing!
Location
State TN
County Bedford County
Interior
Heating Central
Cooling Central Air
Flooring Laminate
Fireplaces Number 1
Fireplace Y
Appliance Electric Oven, Electric Range, Dishwasher, Disposal, Microwave, Refrigerator
Exterior
Garage Spaces 2.0
Utilities Available Water Available
View Y/N false
Roof Type Shingle
Private Pool false
Building
Story 2
Sewer Public Sewer
Water Public
Structure Type Brick,Vinyl Siding
New Construction false
Schools
Elementary Schools Cascade Elementary
Middle Schools Cascade Middle School
High Schools Shelbyville Central High School
Others
Senior Community false
Special Listing Condition Standard

Office Administrator License ID: 266844
+1(615) 450-1819 | info@superiorrealtymgmt.com