

1104 McFerrin Ave, Nashville, TN 37206
REQUEST A TOUR If you would like to see this home without being there in person, select the "Virtual Tour" option and your agent will contact you to discuss available opportunities.
In-PersonVirtual Tour
Superior Realty & Management

Superior Realty & Management

+1(615) 450-1819
Listed by William Shaw • Keller Williams Realty
$ 614,999
Est. payment | /mo

3 Beds

3 Baths

1,878 SqFt


Save
$ 614,999
Est. payment | /mo
Save

3 Beds

3 Baths

1,878 SqFt

Key Details

Property Type Single Family Home

Sub Type Single Family Residence

Listing Status Active

Purchase Type For Sale

Square Footage 1,878 sqft

Price per Sqft $327

Subdivision Carter

MLS Listing ID 3166923

Bedrooms 3

Full Baths 2

Half Baths 1

HOA Y/N No

Year Built 2026

Lot Dimensions 4449

Property Sub-Type Single Family Residence

Property Description

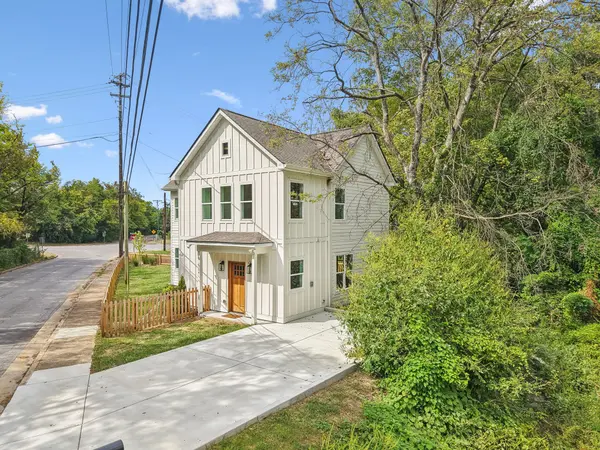
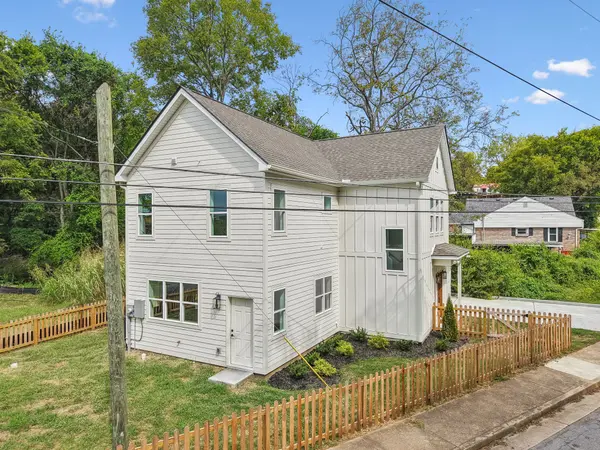
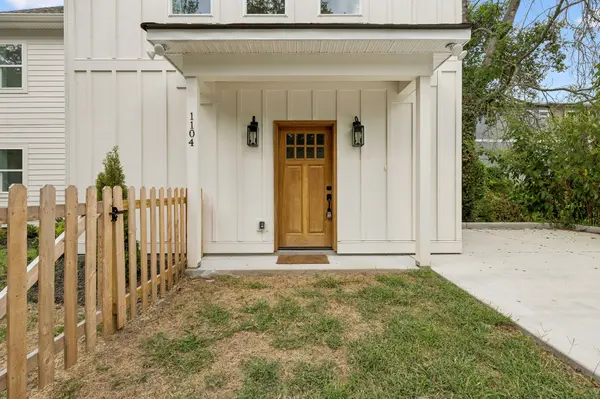
Brand-new home in East Nashville's Historic Greenwood / McFerrin Park neighborhood! This modern 3 bedroom, 2.5 bath home offers exactly 1878 sq ft of thoughtfully designed living space across two stories on a prime corner lot (McFerrin Ave & Granada Ave). All three bedrooms are located upstairs for privacy, including a spacious primary suite with en-suite full bath featuring an 84-inch Cambridge double vanity and TaiMei illuminated mirror. The second full bath includes a tub, 5-ft Cambridge vanity, and matching TaiMei light-up mirror; a convenient powder room is on the main level. Gourmet kitchen highlights include Calacatta Aspen quartz countertops, a custom-built cabinet pantry, stunning Desert Peach tile backsplash, and a premium Whirlpool appliance package. Throughout: durable wood-look LVP flooring, Delta faucets/fixtures in all baths, West Elm lighting fixtures, and a fresh Swiss Coffee interior/exterior paint scheme for a bright, timeless feel. Exterior perks: full siding, welcoming covered front porch, picket fence, and a front rain garden for efficient, eco-friendly drainage. Walkable to Pharmacy Burger Parlor, Lyra, Five Points shops/restaurants, and the vibrant East Nashville scene. Easy downtown access. Never lived in—ready for immediate enjoyment in one of Nashville's most sought-after pockets!

Location

State TN

County Davidson County

Interior

Heating Central

Cooling Central Air

Flooring Luxury Vinyl

Fireplace N

Appliance Electric Oven, Electric Range, Dishwasher, Disposal, Ice Maker, Microwave, Refrigerator, Stainless Steel Appliance(s)

Exterior

Utilities Available Water Available

View Y/N true

View City

Private Pool false

Building

Lot Description Level

Story 2

Sewer Public Sewer

Water Public

Structure Type Frame

New Construction true

Schools

Elementary Schools Hattie Cotton Elementary

Middle Schools Jere Baxter Middle

High Schools Maplewood Comp High School

Others

Senior Community false

Special Listing Condition Owner Agent

RealTracs IDX
Superior Realty & Management

Office Administrator License ID: 266844

+1(615) 450-1819 | info@superiorrealtymgmt.com

GET MORE INFORMATION

Name
Phone*
Message

I agree to receive communications via text message from Superior Realty & Management regarding real estate services, property updates, or other related matters, and consent to receive updates via text message. You may opt out at any time by replying 'STOP' or request more information by replying 'HELP.' Message frequency may vary. Message and data rates may apply. You can review our Privacy Policy to learn how your data is used.

Go tour this home

1104 McFerrin Ave