
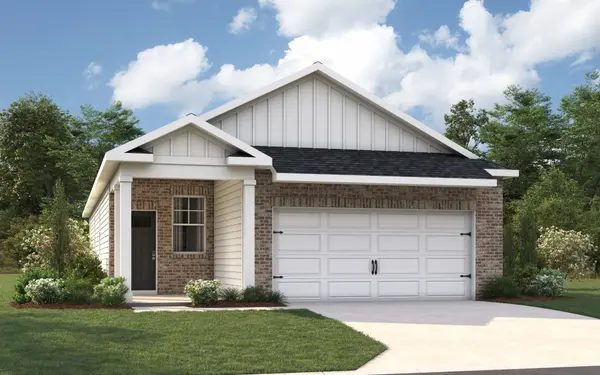


4906 Sandringham Lane, Murfreesboro, TN 37129
REQUEST A TOUR If you would like to see this home without being there in person, select the "Virtual Tour" option and your agent will contact you to discuss available opportunities.
In-PersonVirtual Tour
Superior Realty & Management

Superior Realty & Management

+1(615) 450-1819
Listed by Kim R. Brown ABR • D.R. Horton
$ 374,990
Est. payment | /mo

3 Beds

2 Baths

1,402 SqFt


Save
$ 374,990
Est. payment | /mo
Save

3 Beds

2 Baths

1,402 SqFt

Open House

Sun Sep 06, 12:00pm - 4:00pm

Key Details

Property Type Single Family Home

Sub Type Single Family Residence

Listing Status Active

Purchase Type For Sale

Square Footage 1,402 sqft

Price per Sqft $267

Subdivision River Landing

MLS Listing ID 3156320

Bedrooms 3

Full Baths 2

HOA Fees $60/mo

HOA Y/N Yes

Year Built 2026

Property Sub-Type Single Family Residence

Property Description

30 YEAR FIXED RATES AS LOW AS 4.99%+ $10,000 TOWARDS CLOSING COSTS WITH OUR LENDER. Lot# 59 D.R. Horton's Premier Riverfront Community nestled along Stones River and Overall Creek offers the perfect blend of outdoor adventure and luxurious comfort. Located in the heart of Murfreesboro's new gateway, this vibrant new home community features private river access for kayaking, canoeing and water recreation plus spacious, modern homes with open-concept layouts. Amenities include Canoe/Kayak Launch Points, Expansive Swimming Pool with Amenity Center, Children's Playground and scenic Walking Trails throughout. Step into the Bowen, a new single-family home at River Landing in Murfreesboro, TN. This spacious one-story home features 3 bedrooms and 2 bathrooms, with three exterior elevation options and modern interior finishes that are sure to impress. Upon entering, the kitchen greets you with views of the dining and great room, as well as the outdoor living space. The kitchen boasts an island with bar seating, ample cabinetry, quartz countertops, and Whirlpool® stainless steel appliances, perfect for entertaining. The private primary bedroom at the back of the home includes an en-suite bathroom with dual vanities and a large walk-in closet. Nearby, you'll find a second bedroom and bathroom. A flexible space offers options for a home office or third bedroom. Each home in River Landing includes smart home technology for security and convenience, letting you control your home from anywhere. Contact us today to learn more about the Bowen, now selling at River Landing.

Location

State TN

County Rutherford County

Rooms

Main Level Bedrooms 3

Interior

Interior Features Air Filter, Entrance Foyer, Extra Closets, High Ceilings, Smart Camera(s)/Recording, Smart Light(s), Smart Thermostat, Walk-In Closet(s), High Speed Internet, Kitchen Island

Heating Electric

Cooling Central Air

Flooring Carpet, Other, Vinyl

Fireplace N

Appliance Dishwasher, Disposal, ENERGY STAR Qualified Appliances, Microwave, Electric Oven, Electric Range

Exterior

Exterior Feature Smart Light(s), Smart Lock(s)

Garage Spaces 2.0

Utilities Available Electricity Available, Water Available, Cable Connected

Amenities Available Boat Dock, Park, Playground, Pool, Underground Utilities, Trail(s)

View Y/N false

Roof Type Shingle

Private Pool false

Building

Story 1

Sewer Public Sewer

Water Public

Structure Type Fiber Cement,Brick

New Construction true

Schools

Elementary Schools Stewartsboro Elementary

Middle Schools Smyrna Middle School

High Schools Siegel High School

Others

HOA Fee Include Maintenance Structure,Maintenance Grounds,Insurance,Recreation Facilities

Senior Community false

Special Listing Condition Standard

RealTracs IDX
Superior Realty & Management

Office Administrator License ID: 266844

+1(615) 450-1819 | info@superiorrealtymgmt.com

GET MORE INFORMATION

Name
Phone*
Message

I agree to receive communications via text message from Superior Realty & Management regarding real estate services, property updates, or other related matters, and consent to receive updates via text message. You may opt out at any time by replying 'STOP' or request more information by replying 'HELP.' Message frequency may vary. Message and data rates may apply. You can review our Privacy Policy to learn how your data is used.

Go tour this home

4906 Sandringham Lane