




4 Beds
3 Baths
2,510 SqFt
4 Beds
3 Baths
2,510 SqFt
Key Details
Property Type Single Family Home
Sub Type Single Family Residence
Listing Status Active
Purchase Type For Sale
Square Footage 2,510 sqft
Price per Sqft $300
Subdivision Silver Springs Phase 6
MLS Listing ID 3153267
Bedrooms 4
Full Baths 3
HOA Fees $960/ann
HOA Y/N Yes
Year Built 2026
Lot Size 7,405 Sqft
Acres 0.17
Property Sub-Type Single Family Residence
Property Description
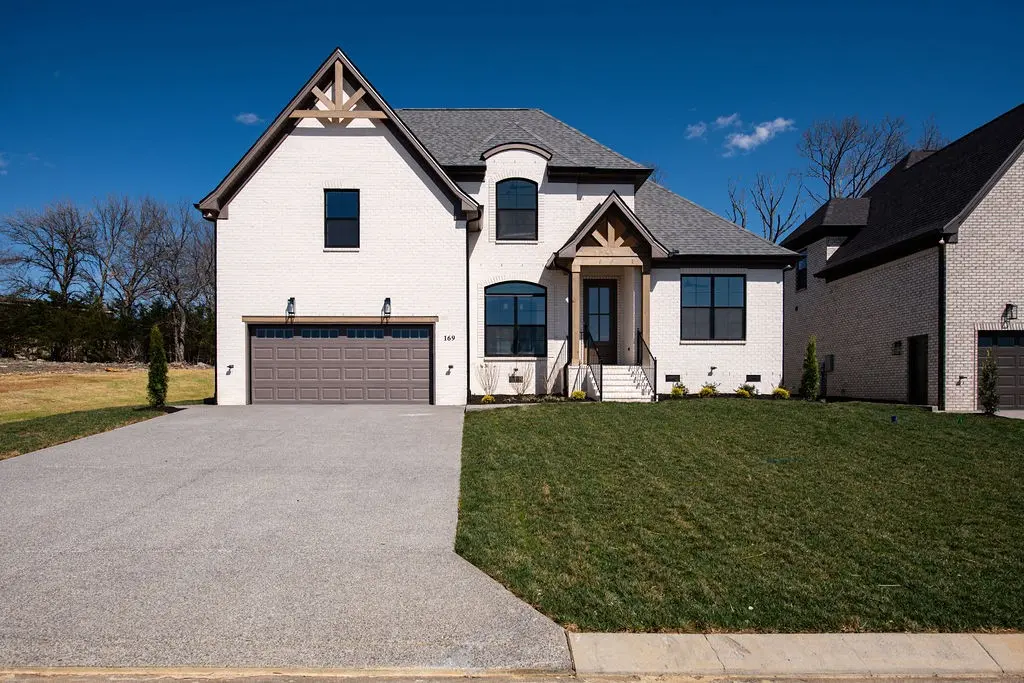
This custom spec home features 4 bedrooms and 3 full baths, with the primary suite and Bedroom #2 on the main level and Bedrooms #3 and #4 upstairs.
The great room showcases a floor-to-ceiling stone gas fireplace with a white oak mantle, complemented by custom trim throughout. The kitchen and all baths feature quartz countertops and custom wood cabinetry, with sand and finish hardwoods throughout the main level.
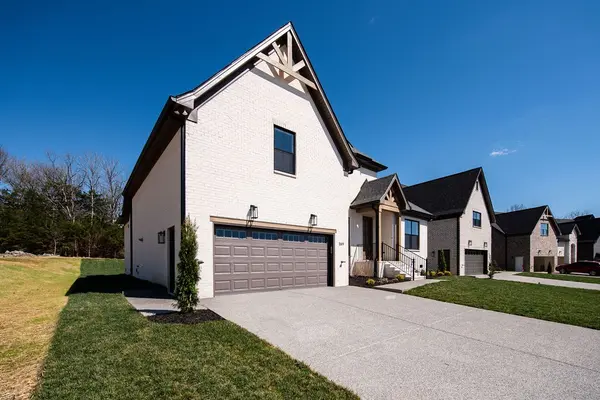
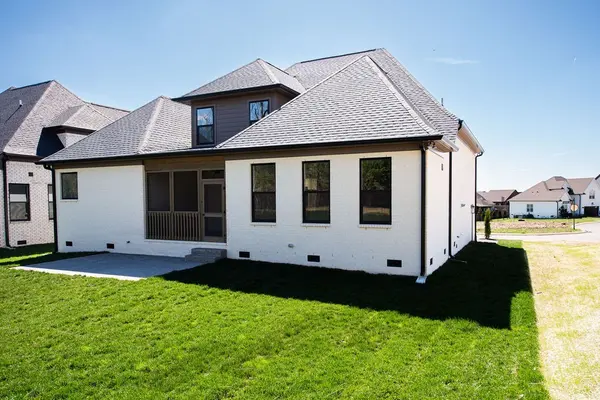
Upstairs includes a spacious 20x20 bonus room over the two-car garage. Enjoy outdoor living on the screened-in covered back porch overlooking a fully sodded yard.
Additional features include epoxy garage floors, tankless gas water heater and a 2-10 home warranty.
Location
State TN
County Wilson County
Rooms
Main Level Bedrooms 2
Interior
Heating Central, Heat Pump, Natural Gas
Cooling Central Air
Flooring Carpet, Wood, Tile
Fireplace N
Appliance Electric Oven, Cooktop, Dishwasher, Disposal, Microwave, Refrigerator, Stainless Steel Appliance(s)
Exterior
Garage Spaces 2.0
Utilities Available Natural Gas Available, Water Available
Amenities Available Playground, Pool, Sidewalks
View Y/N false
Private Pool false
Building
Story 2
Sewer Public Sewer
Water Public
Structure Type Brick
New Construction true
Schools
Elementary Schools West Elementary
Middle Schools West Wilson Middle School
High Schools Mt. Juliet High School
Others
Senior Community false
Special Listing Condition Standard

Office Administrator License ID: 266844
+1(615) 450-1819 | info@superiorrealtymgmt.com