
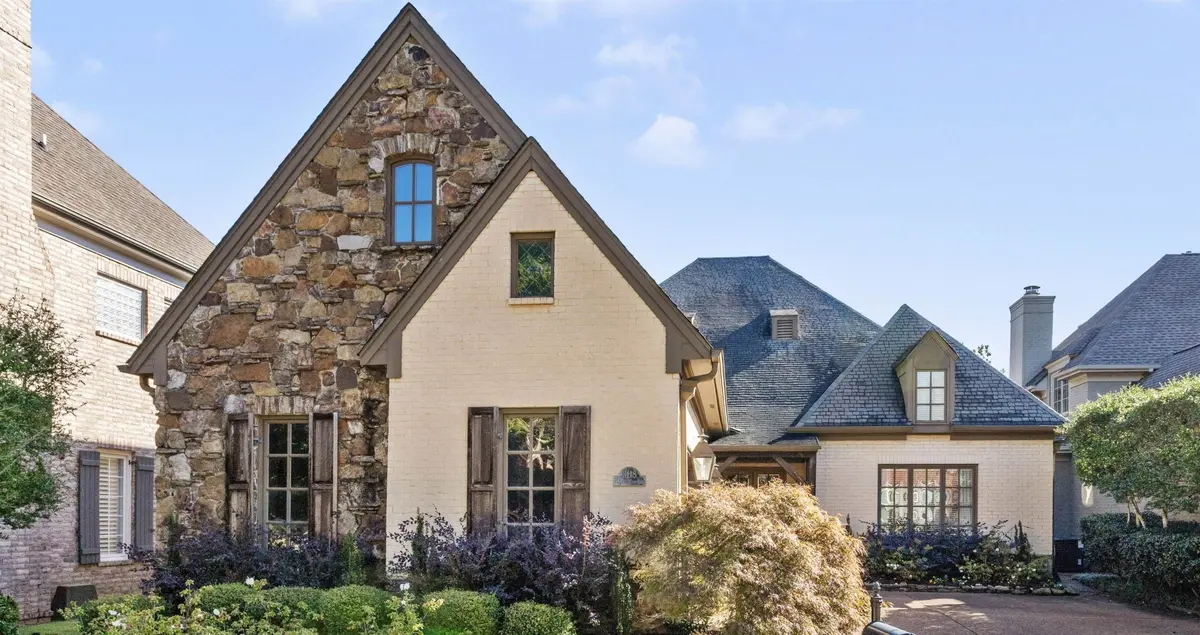
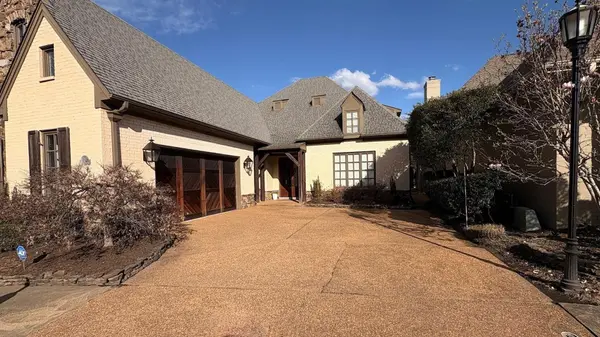
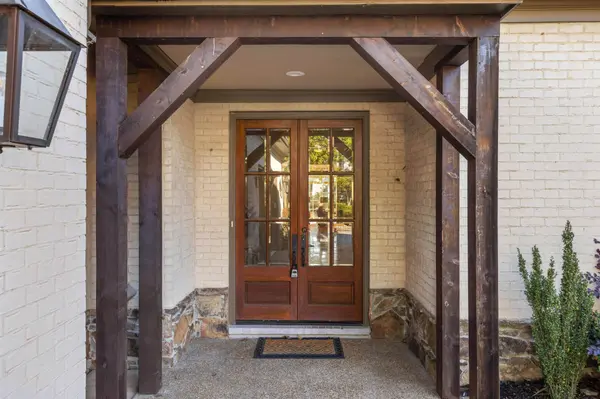
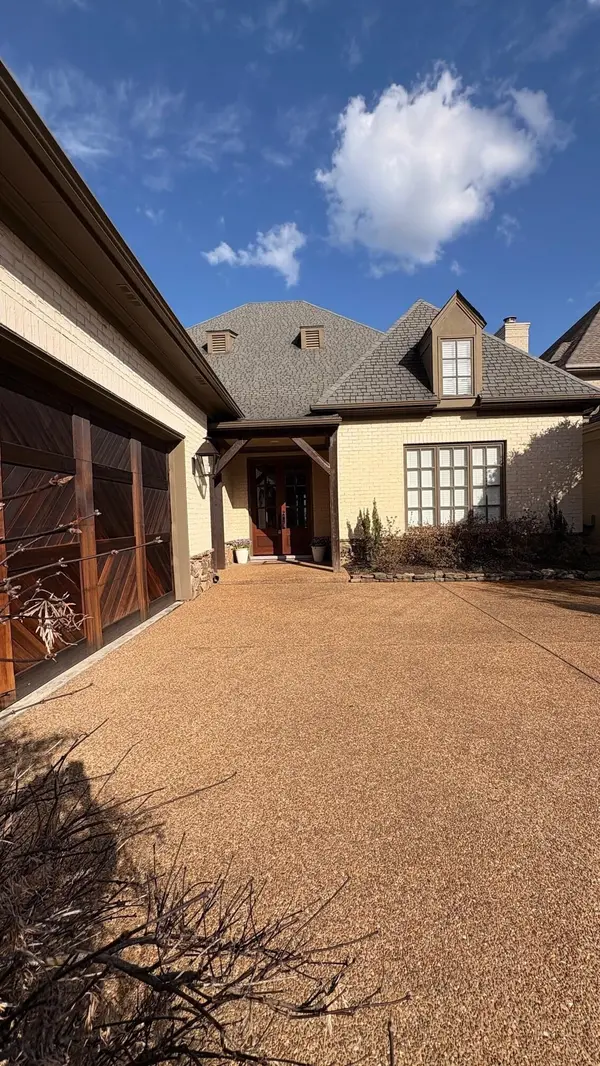

3118 OAKLEIGH MANOR CV, Germantown, TN 38138
REQUEST A TOUR If you would like to see this home without being there in person, select the "Virtual Tour" option and your agent will contact you to discuss available opportunities.
In-PersonVirtual Tour
Superior Realty & Management

Superior Realty & Management

+1(615) 450-1819
Listed by Steve Koleno • Beycome Brokerage Realty, LLC
$ 685,000
Est. payment | /mo

5 Beds

4 Baths

4,042 SqFt


Save
$ 685,000
Est. payment | /mo
Save

5 Beds

4 Baths

4,042 SqFt

Key Details

Property Type Single Family Home

Sub Type Single Family Residence

Listing Status Active

Purchase Type For Sale

Square Footage 4,042 sqft

Price per Sqft $169

Subdivision The Gardens Of Oakleigh

MLS Listing ID 3145608

Bedrooms 5

Full Baths 3

Half Baths 1

HOA Fees $1,404/ann

HOA Y/N Yes

Year Built 2001

Annual Tax Amount $8,874

Lot Size 7,405 Sqft

Acres 0.17

Lot Dimensions 0.17

Property Sub-Type Single Family Residence

Property Description

Beautifully maintained home located on a quiet cul-de-sac in desirable Germantown, TN. This light-filled home features spacious living areas and a modern kitchen that opens to the family room, designed for everyday living and/or entertaining. The main level includes three bedrooms, including a peaceful primary suite with ensuite bath. Cozy fireplaces in both the living room and family room add warmth and charm. Upstairs provides two bedrooms (or one bedroom and a large media, home gym or entertaining space). Enjoy the screened-in porch overlooking a private backyard space with patio, for relaxing or hosting guests. Lots of upgrades and storage throughout house. Conveniently located near top-rated schools, parks, shopping, and dining. A wonderful blend of comfort, space, and convenience.

Location

State TN

County Shelby County

Interior

Interior Features Walk-In Closet(s)

Heating Central, Natural Gas

Cooling Central Air

Flooring Carpet, Wood, Tile

Fireplaces Number 2

Fireplace Y

Appliance Dishwasher, Disposal, Microwave, Refrigerator, Dryer, Washer, Double Oven, Cooktop

Exterior

Garage Spaces 2.0

Utilities Available Natural Gas Available, Water Available, Cable Connected

View Y/N false

Private Pool false

Building

Story 2

Sewer Public Sewer

Water Public

New Construction false

Others

Senior Community false

Special Listing Condition Standard

RealTracs IDX
Superior Realty & Management

Office Administrator License ID: 266844

+1(615) 450-1819 | info@superiorrealtymgmt.com

GET MORE INFORMATION

Name
Phone*
Message

I agree to receive communications via text message from Superior Realty & Management regarding real estate services, property updates, or other related matters, and consent to receive updates via text message. You may opt out at any time by replying 'STOP' or request more information by replying 'HELP.' Message frequency may vary. Message and data rates may apply. You can review our Privacy Policy to learn how your data is used.

Go tour this home

3118 OAKLEIGH MANOR CV