



3 Beds
3 Baths
1,969 SqFt
3 Beds
3 Baths
1,969 SqFt
Key Details
Property Type Single Family Home
Sub Type Single Family Residence
Listing Status Active Under Contract
Purchase Type For Sale
Square Footage 1,969 sqft
Price per Sqft $405
Subdivision Southmeade
MLS Listing ID 3139276
Bedrooms 3
Full Baths 2
Half Baths 1
HOA Y/N No
Year Built 1953
Annual Tax Amount $5,578
Lot Size 0.750 Acres
Acres 0.75
Lot Dimensions 148 X 245
Property Sub-Type Single Family Residence
Property Description
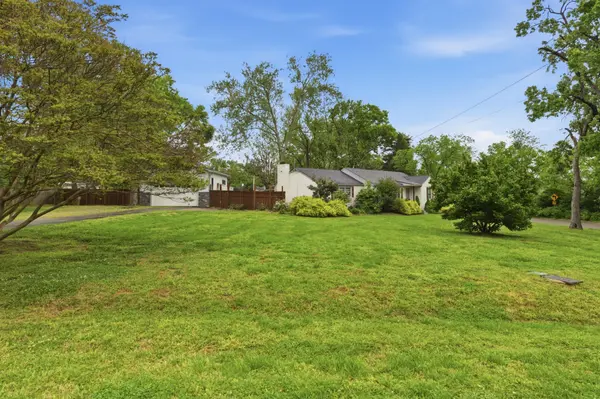
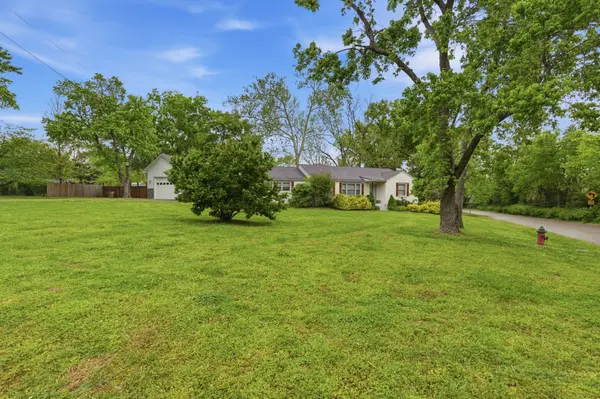
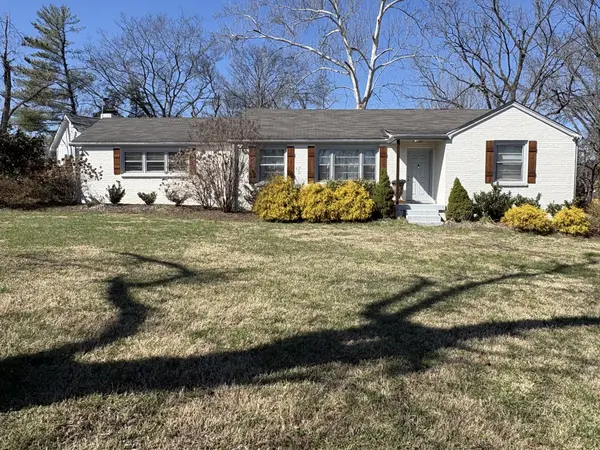
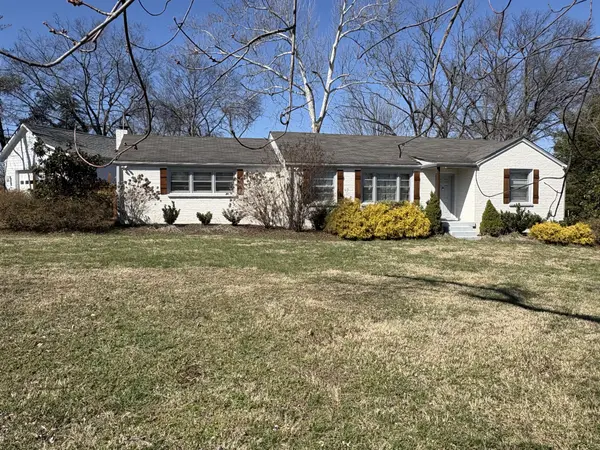
The existing home is a teardown, offering the perfect blank canvas for builders, investors or buyers ready to create a custom masterpiece. A detached 2 car garage in excellent condition adds value and flexibility to the property.
Priced now at $949,000, this is your chance to secure prime real estate in an unbeatable location just minutes from Vandy, Belmont, 8th Ave., downtown and more!
Bring your architect and vision-and build the home of your dreams in Oak Hill!
Location
State TN
County Davidson County
Rooms
Main Level Bedrooms 3
Interior
Heating Central
Cooling Central Air
Flooring Carpet, Wood, Tile
Fireplace N
Appliance Built-In Electric Oven
Exterior
Garage Spaces 2.0
Utilities Available Water Available
View Y/N false
Roof Type Shingle
Private Pool false
Building
Lot Description Corner Lot, Level
Story 1
Sewer Public Sewer
Water Public
Structure Type Brick
New Construction false
Schools
Elementary Schools Percy Priest Elementary
Middle Schools John Trotwood Moore Middle
High Schools Hillsboro Comp High School
Others
Senior Community false
Special Listing Condition Standard

Office Administrator License ID: 266844
+1(615) 450-1819 | info@superiorrealtymgmt.com