




4 Beds
5 Baths
3,671 SqFt
4 Beds
5 Baths
3,671 SqFt
Key Details
Property Type Single Family Home
Sub Type Single Family Residence
Listing Status Pending
Purchase Type For Sale
Square Footage 3,671 sqft
Price per Sqft $408
Subdivision Mabelle
MLS Listing ID 2964135
Bedrooms 4
Full Baths 4
Half Baths 1
HOA Y/N No
Year Built 2020
Annual Tax Amount $8,617
Lot Size 6,534 Sqft
Acres 0.15
Lot Dimensions 50 X 131
Property Sub-Type Single Family Residence
Property Description
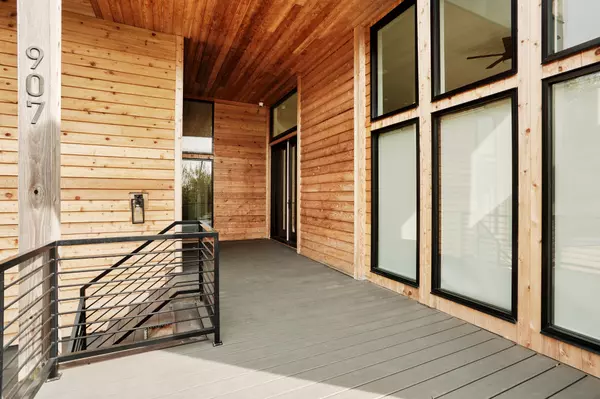
personal residence. City views in this modern build that has all the bells and whistles! Soaring ceilings, tons of natural light from floor to ceiling windows with remote blinds, hardwood + concrete floors, gourmet kitchen complete with 36" gas range, wine fridge and icemaker. Entire 3rd floor is primary suite with a second living space with wet bar that opens onto a HUGE deck overlooking the city! Main floor has 2 bedrooms plus an office and ground level can function as a private suite with separate entrance or an office/exercise/yoga/recording studio. Electric car charging station, security cameras, fenced backyard.
Location
State TN
County Davidson County
Rooms
Main Level Bedrooms 1
Interior
Heating Central
Cooling Central Air
Flooring Concrete, Wood, Tile
Fireplace N
Appliance Gas Oven, Gas Range, Dishwasher, Disposal, Ice Maker, Microwave, Refrigerator
Exterior
Garage Spaces 2.0
Utilities Available Water Available
View Y/N true
View City
Private Pool false
Building
Story 3
Sewer Public Sewer
Water Public
Structure Type Wood Siding
New Construction false
Schools
Elementary Schools Kipp Academy Nashville
Middle Schools Stratford Stem Magnet School Lower Campus
High Schools Stratford Stem Magnet School Upper Campus
Others
Senior Community false
Special Listing Condition Standard

Office Administrator | License ID: 266844
+1(615) 450-1819 | info@superiorrealtymgmt.com