

104 Lynnwood Blvd, Nashville, TN 37205
REQUEST A TOUR If you would like to see this home without being there in person, select the "Virtual Tour" option and your agent will contact you to discuss available opportunities.
In-PersonVirtual Tour
Superior Realty & Management

Superior Realty & Management

+1(615) 450-1819
Listed by Richard B French • French King Fine Properties
$ 8,900,000
Est. payment | /mo

5 Beds

8 Baths

9,765 SqFt


Save
$ 8,900,000
Est. payment | /mo
Save

5 Beds

8 Baths

9,765 SqFt

Key Details

Property Type Single Family Home

Sub Type Single Family Residence

Listing Status Active

Purchase Type For Sale

Square Footage 9,765 sqft

Price per Sqft $911

Subdivision Belle Meade

MLS Listing ID 2800521

Bedrooms 5

Full Baths 6

Half Baths 2

HOA Y/N No

Year Built 1927

Annual Tax Amount $85,896

Lot Size 8.780 Acres

Acres 8.78

Property Sub-Type Single Family Residence

Property Description

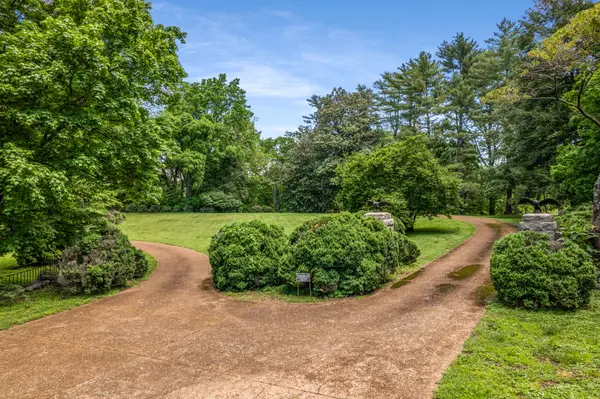
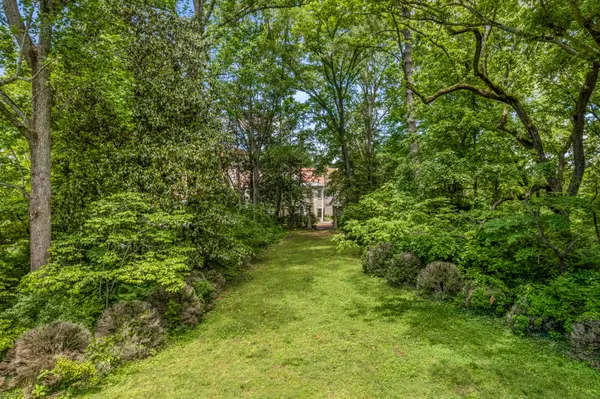
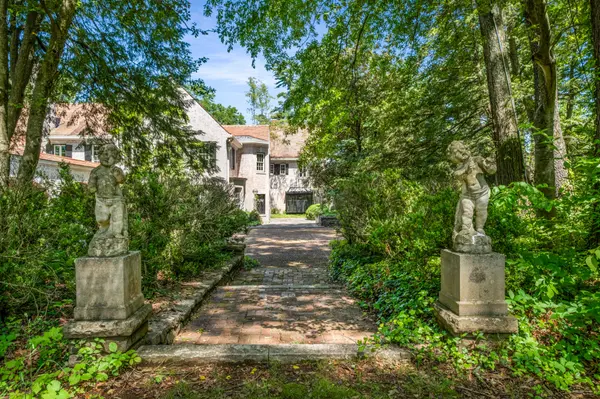
BROOKHILL, Magnificent Estate designed by Architect and Landscape Architect Bryant Fleming. 8.78 acres, in the City of Belle Meade. While grand in scale, it is the connection between the home and the gardens, so integrated as to be inseparable, that makes it a treasure. The use of exquisite materials sourced throughout the world were crafted by masters, creating a truly unique experience. Interior views rival the park vistas outdoors. Sugartree Creek runs through the east side of the property. Additional acreage available.

Location

State TN

County Davidson County

Interior

Interior Features Bookcases, Elevator, Entrance Foyer, Extra Closets, High Ceilings, Pantry, Walk-In Closet(s), Wet Bar

Heating Central, Natural Gas

Cooling Central Air, Electric

Flooring Carpet, Wood, Marble, Tile

Fireplaces Number 4

Fireplace Y

Appliance Built-In Electric Oven, Double Oven, Cooktop, Trash Compactor, Dishwasher, Ice Maker, Refrigerator, Stainless Steel Appliance(s)

Exterior

Garage Spaces 3.0

Utilities Available Electricity Available, Natural Gas Available, Water Available

View Y/N false

Private Pool false

Building

Story 2

Sewer Public Sewer

Water Public

Structure Type Brick

New Construction false

Schools

Elementary Schools Julia Green Elementary

Middle Schools John Trotwood Moore Middle

High Schools Hillsboro Comp High School

Others

Senior Community false

Special Listing Condition Standard

RealTracs IDX
Superior Realty & Management

Office Administrator | License ID: 266844

+1(615) 450-1819 | info@superiorrealtymgmt.com

GET MORE INFORMATION

Name
Phone*
Message

I agree to receive communications via text message from Superior Realty & Management regarding real estate services, property updates, or other related matters, and consent to receive updates via text message. You may opt out at any time by replying 'STOP' or request more information by replying 'HELP.' Message frequency may vary. Message and data rates may apply. You can review our Privacy Policy to learn how your data is used.

Go tour this home

104 Lynnwood Blvd